
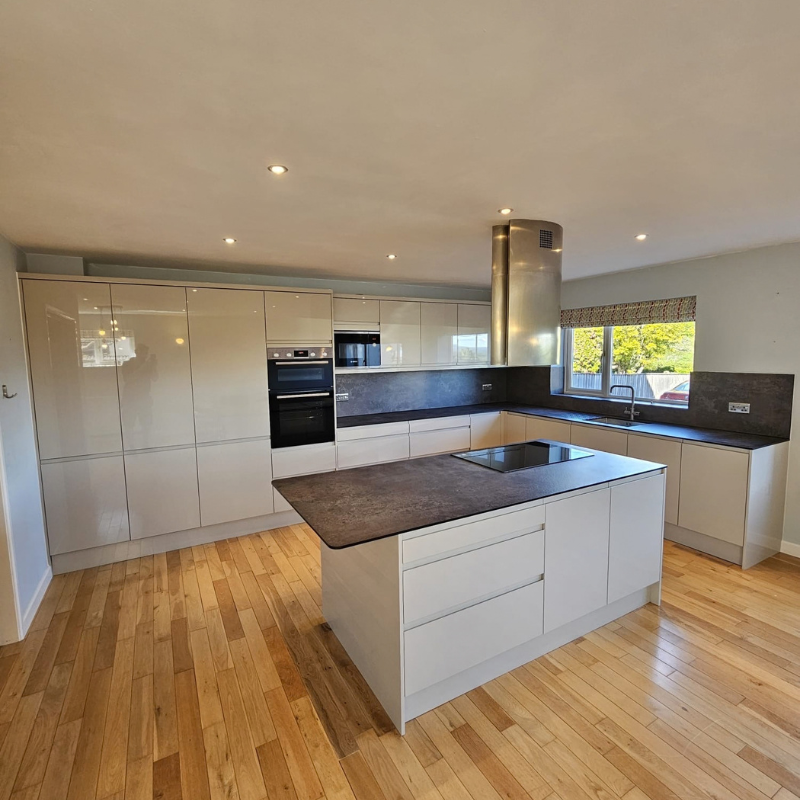
RW Carpentry completed this bespoke kitchen installation in Lytchett Matravers, Dorset, replacing the existing kitchen with a modern layout designed around the client’s open-plan living space.
The installation was completed over two weeks, from removing the old kitchen to fitting the replacement. Handleless gloss cabinetry, dark stone-effect worktops and integrated appliances create a clean, coordinated finish, while a central island with an induction hob provides additional preparation and cooking space.
The Brief
The client wanted to replace their existing kitchen with a modern installation that provided plenty of storage and preparation space.
As the kitchen opens directly into the living area, the layout needed to complement the wider room while maintaining an open, uncluttered feel. The positioning of the cabinetry, appliances and island was therefore an important consideration.
The removal and installation work also needed to be completed within a two-week period, making careful planning essential.
Kitchen Features and Installation Details
Handleless Gloss Cabinetry
The new cabinetry runs across two walls, providing storage while keeping the kitchen’s appearance clean and consistent.
Smooth, handleless gloss doors reflect light around the room, while full-height units make use of the available wall space. The integrated oven and coffee machine sit neatly within the cabinetry, helping to keep the surrounding worktops clear.
The coordinated finish also suits the open-plan setting, where the kitchen is visible from the adjoining living area.
Central Island with Integrated Hob
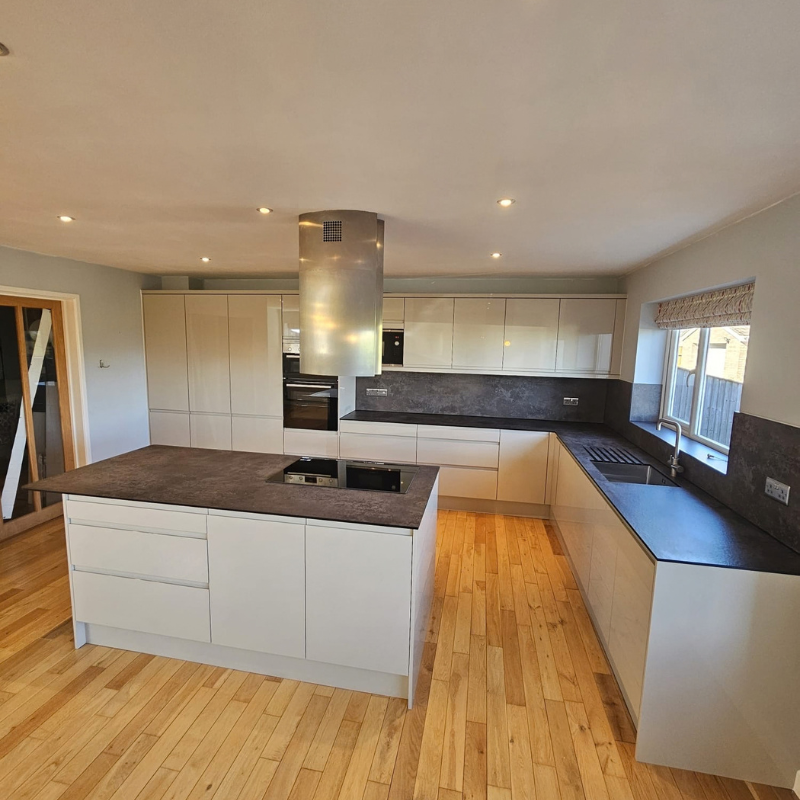
A central island provides additional preparation space and houses the induction hob, bringing the cooking area into the centre of the kitchen.
Above the hob, a cylindrical stainless-steel extractor introduces a distinctive feature alongside the simpler lines of the cabinetry.
The island’s positioning helps define the kitchen area while maintaining an open connection with the living space.
Dark Stone-Effect Worktops
The dark stone-effect worktops provide a strong contrast against the lighter gloss cabinetry and are used consistently across both the main kitchen run and island.
The worktop finish adds depth to the design while providing a durable and practical surface for everyday use.
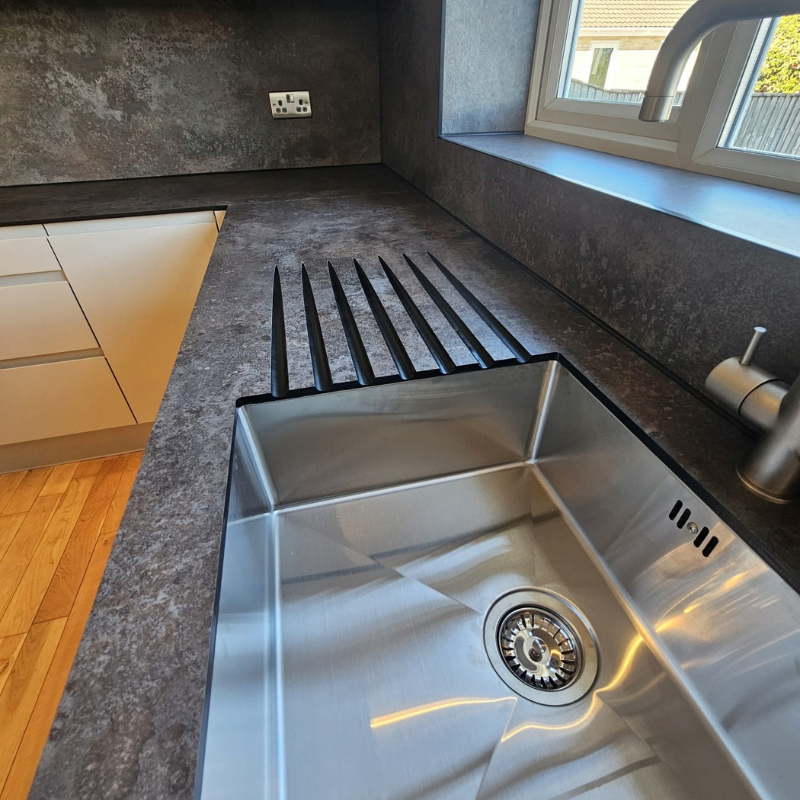
One of the more detailed features is the integrated drainer grooves beside the sink. Rather than using a separate draining board, the grooves are cut directly into the worktop, creating a neat finish while keeping the surrounding surface clear.
A stainless steel sink and matt black tap complete this area, with the darker tap providing another subtle contrast against the worktop.
Designed Around Open-Plan Living
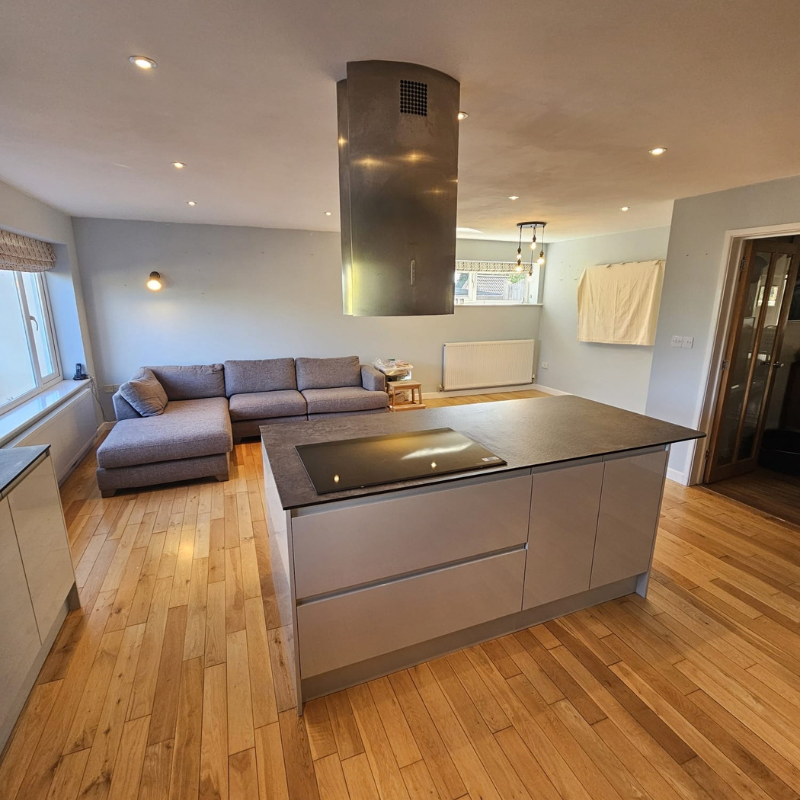
For this kitchen installation in Lytchett Matravers, the relationship between the kitchen and living area was central to the layout.
Cabinetry along the walls provides storage, while the island brings additional worktop space into the room. Its position creates a natural boundary between cooking and living areas without closing either space off, leaving room to move between them.
Completed in Two Weeks
From the initial removal of the existing kitchen through to the completed installation, the project was delivered in two weeks.
A complete kitchen replacement involves more than simply fitting new cupboards. The removal of the old installation, preparation of the space, fitting of cabinetry, installation of appliances and worktops, and final finishing all need to be carefully coordinated.
Accurate measurements and planning are particularly important when creating a bespoke kitchen, where cabinetry and worktops need to fit precisely within the available space.
For this project, the work was completed within the planned timeframe, leaving the client with a finished kitchen ready to use.
The Finished Kitchen
The completed bespoke kitchen installation in Lytchett Matravers combines handleless gloss cabinetry, integrated appliances and contrasting stone-effect worktops.
The central island adds cooking and preparation space, while the surrounding cabinetry provides storage without disrupting the open-plan layout. Together, these features create a contemporary kitchen that works as part of the wider living area.
Planning a New Kitchen in Lytchett Matravers?
If you are considering a kitchen replacement in Lytchett Matravers or the surrounding Dorset area, explore our bespoke kitchen design and installation service to find out more.
Get in touch with RW Carpentry to discuss your space, preferred finishes and installation requirements. You can also browse our project portfolio for more examples of our completed work.