
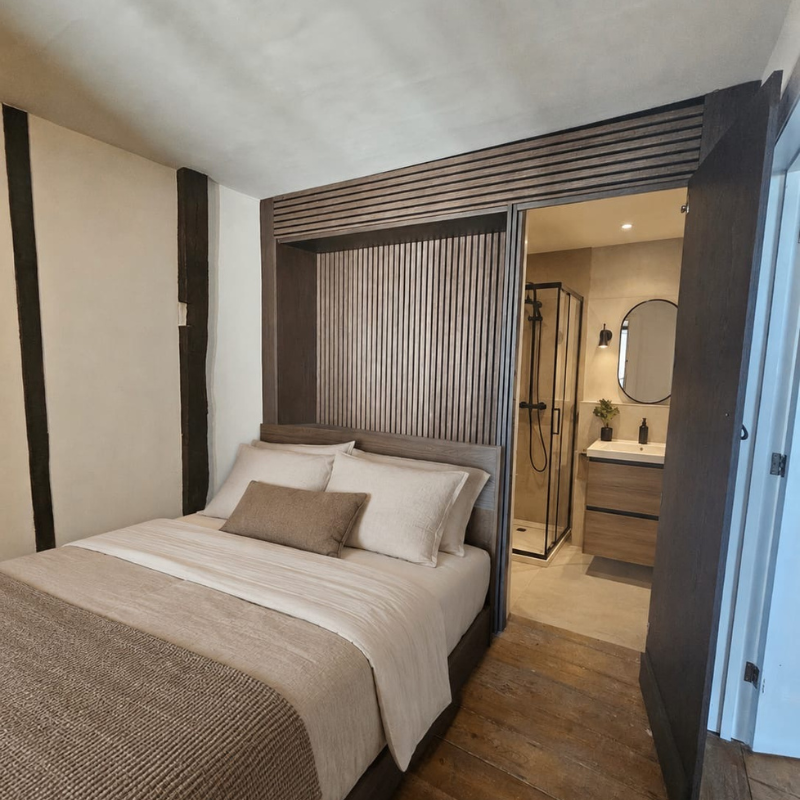
Turning a 300-year-old barn into a comfortable home brings its own challenges. Walls are rarely straight, original timbers sit where a modern layout would want open space, and every square metre has to work hard. For this project in Southampton, our client asked us to bring two pieces of bespoke joinery into one bedroom: a Murphy bed with an integrated doorway to the en suite, and a fitted wardrobe built around the room’s irregular walls. The result respects the character of the barn while giving the client the flexibility and storage modern living demands.
The Brief
The room had real presence, with exposed timber framing, wide original floorboards and a gently sloping ceiling. What it lacked was usable floor space and somewhere to put things.
The client wanted the room to work as a bedroom without the bed dominating it. A Murphy bed was the answer, folding away when not in use to free up the floor. The complication was the en suite, whose doorway sat on the same wall where the bed needed to go. The design had to bring both together in one cohesive unit.
On the opposite side of the room, a wardrobe was needed for hanging and folded storage. Centuries of settling had left the walls out of square, and a window sat in the middle of the run. An off-the-shelf wardrobe would never have fitted, let alone looked right.
Designing the Installation
We treated both pieces as part of one design language, so the room would feel considered from every angle.
Materials and Finishes
A dark woodgrain finish for the carcasses and doors sits comfortably alongside the barn’s blackened beams and weathered floorboards. Walnut acoustic panelling became the signature feature, adding texture and depth while softening the acoustics in a room full of hard surfaces.
The Murphy Bed and Integrated Doorway
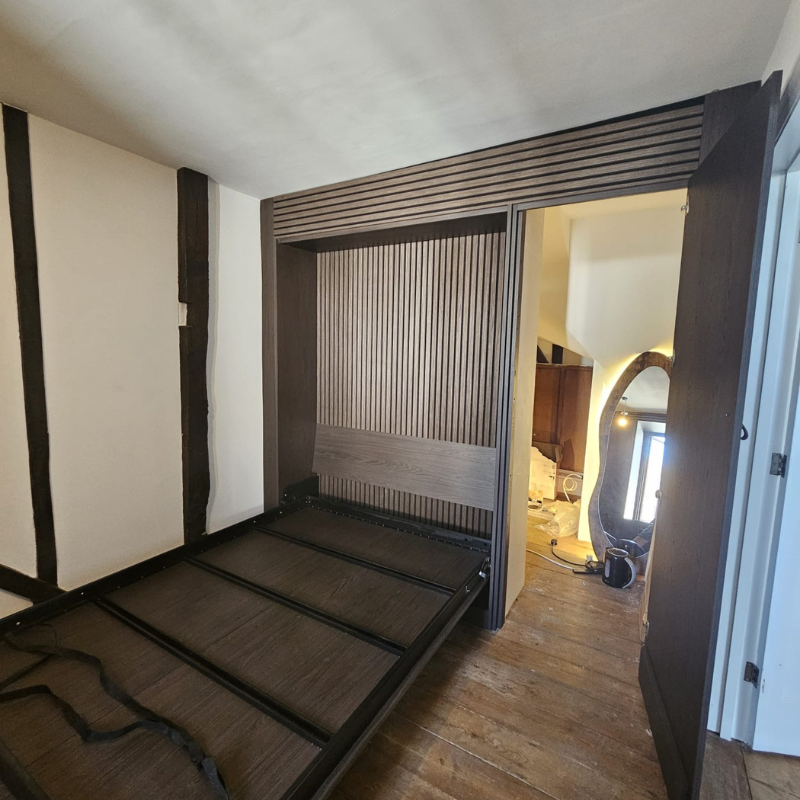
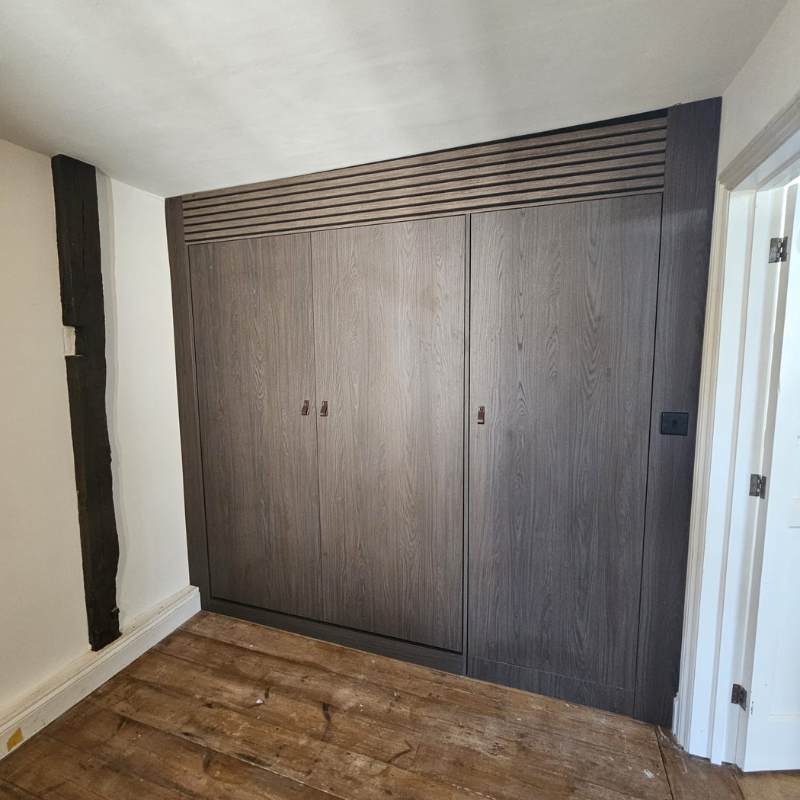
The Murphy bed is housed within a full-height surround, with vertical walnut slats lining the recess to form a striking headboard wall when the bed is down. A band of horizontal slats runs across the top, tying the bed housing and en suite doorway into a single architectural frame. When the bed is folded away, matching doors close over it so the whole wall reads as a calm, panelled feature. Because the doorway sits within the same structure, access to the en suite is never compromised.
A Wardrobe Built Around Awkward Walls
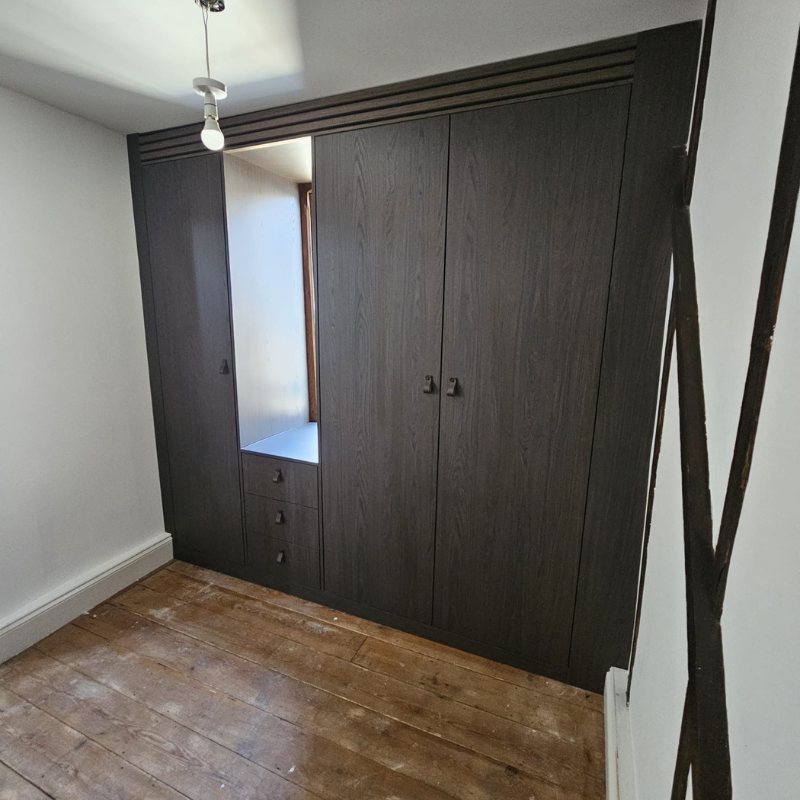
Rather than forcing the room to fit the furniture, we designed around it. The window was kept and framed within the run, with a recessed niche above a bank of three drawers, keeping natural light flowing and giving a useful surface for everyday items. Tall doors on either side conceal the main storage, and the same horizontal slats crown the top, echoing the Murphy bed across the room. It shows how our awkward space wardrobes turn a difficult wall into a feature.
Storage Layout
Inside, hanging rails sit alongside a tall run of open shelving for folded clothes and shoes, while the drawers keep smaller items organised. Leather tab handles add a tactile, understated detail, and classic hinged doors open wide for easy access to every section.
Craftsmanship and Installation
Working in a building of this age demands patience and precision. Barely any measurement in the room matched another, so every panel was scribed to the walls, ceiling and floor for a tight, seamless fit. Where original timbers ran alongside the joinery, we planned around them so the barn’s structure stayed intact and visible.
The Murphy bed needed particular care. Its mechanism relies on a square, secure housing to operate smoothly, which meant building a true frame within walls that were anything but true, while still accommodating the en suite doorway.
The horizontal slats run at a consistent height across both pieces, so the bed unit and wardrobe speak to each other across the room. Doors were hung with even gaps throughout. These are the details that make bespoke furniture feel as though it has always belonged.
The Finished Result
The bedroom now works as hard as it looks. By day, the Murphy bed folds away and the room opens up. In the evening, it comes down to reveal a warm, textured headboard wall, with the en suite just a step away. Across the room, the wardrobe provides generous, well-organised storage without losing the window or the character of the old walls. Dark woodgrain, walnut slats and leather handles sit naturally against the exposed beams, so the joinery enhances the barn rather than competing with it.
You can see walnut acoustic panelling used differently in our Canford Cliffs wardrobe project, and more of our work in our portfolio.
Start Your Own Transformation
Whether you live in a period property with awkward walls or simply need a room to do more, RW Carpentry can design a solution around your space and the way you live.
- Tailored design: Every project begins with a consultation to understand your space, style and practical needs.
- Expert craftsmanship: We combine traditional joinery skills with modern techniques to deliver quality that lasts.
- Seamless installation: From concept to completion, we manage every stage for a smooth, stress-free process.
Get in touch with RW Carpentry to discuss your project. Call us on 01202 986060 or visit rwcarpentry.com.