
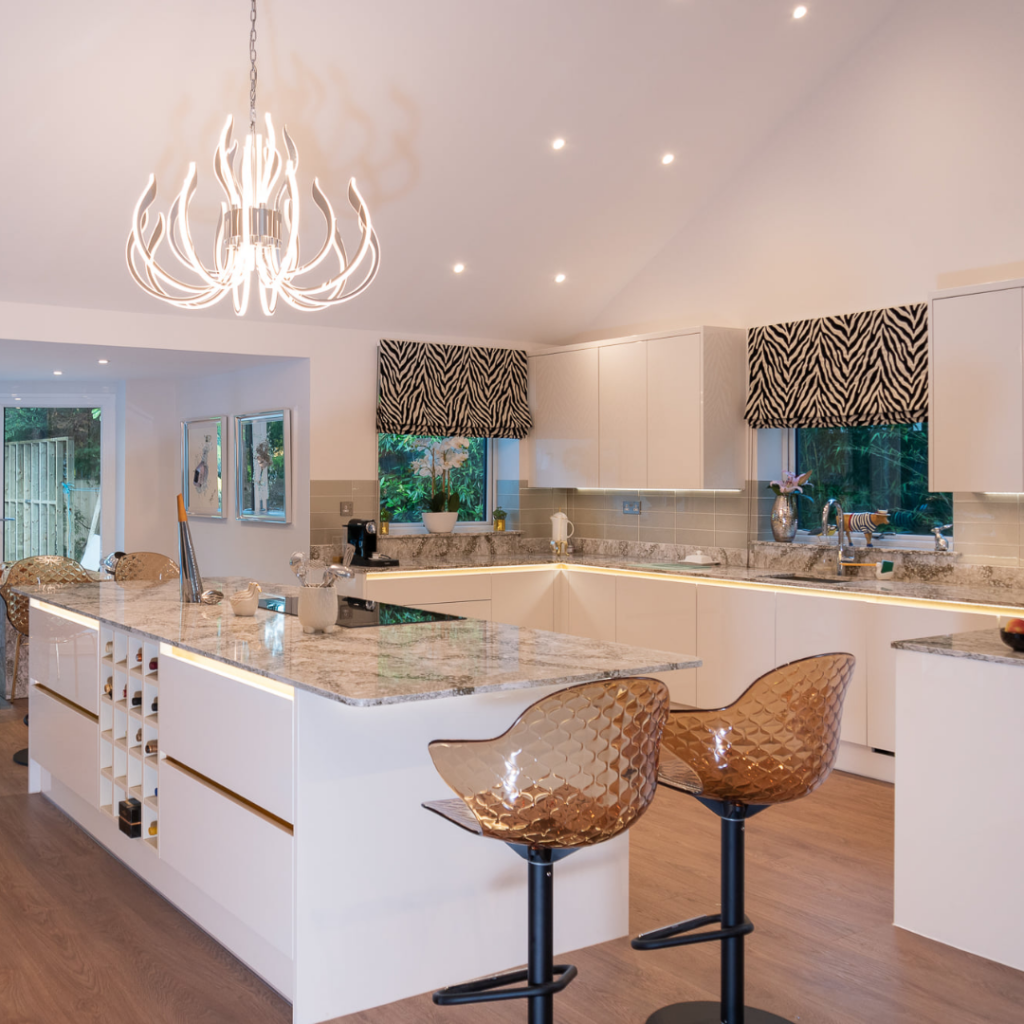
When homeowners have a clear vision for their property, the goal is to turn that vision into a space that exceeds expectations. For this project, the client wanted a complete transformation of their existing kitchen, replacing an ageing, impractical layout with a modern open-plan design that would become the true centrepiece of the home. The aim was to create a brighter, more spacious and luxurious environment designed around the way the family lives.
Every home renovation is different, whether it’s a bespoke media wall installation or a complete kitchen transformation, but the same principles of quality craftsmanship and thoughtful design remain at the heart of every project.
RW Carpentry managed both the design and installation, ensuring every stage of the project was carefully planned and delivered from concept through to completion. Starting with a dated, disconnected layout, the finished result is a sleek, highly functional kitchen featuring a large multifunctional island, handleless high-gloss cabinetry, integrated appliances and carefully considered lighting throughout.
Understanding the Brief
From the outset, the client knew what they wanted to achieve. As with many bespoke home improvement projects, understanding how the client uses their living space is the foundation of a successful design. The original kitchen no longer suited their way of living, and they were ready for something entirely new. The brief called for a large island that could serve as a cooking, dining and entertaining space, increased storage capacity, integrated appliances for a streamlined finish, premium materials and improved lighting throughout.
The property benefits from high vaulted ceilings and excellent natural light, so the design needed to embrace these features rather than competing with them. The kitchen needed to feel open and airy while still providing enough structure to define the space clearly. For homeowners considering a similar renovation, careful planning at the outset can make a significant difference to the final result.
Designing the Vision
The design phase centred on creating a space that balanced aesthetics, functionality and everyday practicality. Several layout options were explored before the final design took shape. This same design-led approach can be seen across many of RW Carpentry’s bespoke projects, where every installation is tailored to suit the property and the people who live there.
1. Layout and Flow
The design centred around a large island positioned to create a natural flow between the kitchen, dining and living areas. Its scale anchors the room, while its placement encourages movement and interaction across the open-plan space, making it both a practical workspace and a social hub.
2. Cabinetry and Finish
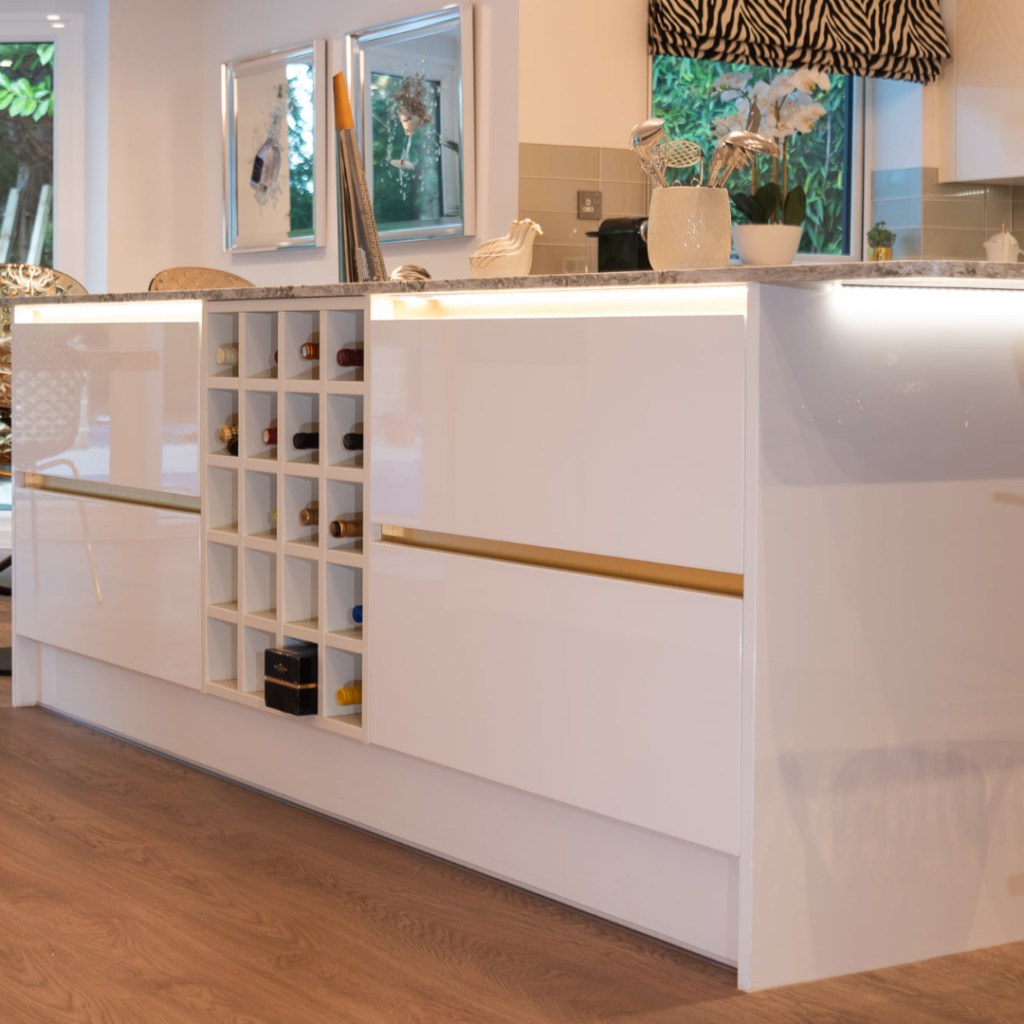
Handleless high-gloss cabinetry was selected to create clean lines and a contemporary aesthetic. This finish reflects light, enhances the sense of space and gives the kitchen a refined, uncluttered appearance that complements the scale of the room.
3. Worktops and Materials
Stone-effect worktops were chosen to introduce texture and visual interest while maintaining a sophisticated appearance. Durable and attractive, they complement the cabinetry perfectly and provide a practical surface designed for everyday use.
4. Lighting
Concealed LED lighting beneath the cabinetry adds a warm ambient glow that highlights the kitchen’s clean architectural lines. A striking pendant above the island acts as a centrepiece, defining the kitchen zone within the larger open-plan space while adding visual impact.
Preparation and Installation
The existing kitchen was completely stripped out, with all services disconnected and the space fully prepared before installation began. Although often unseen once a project is complete, this stage is essential. Careful preparation ensures walls, floors and services are ready, helping the installation progress smoothly while reducing the risk of complications later in the build.
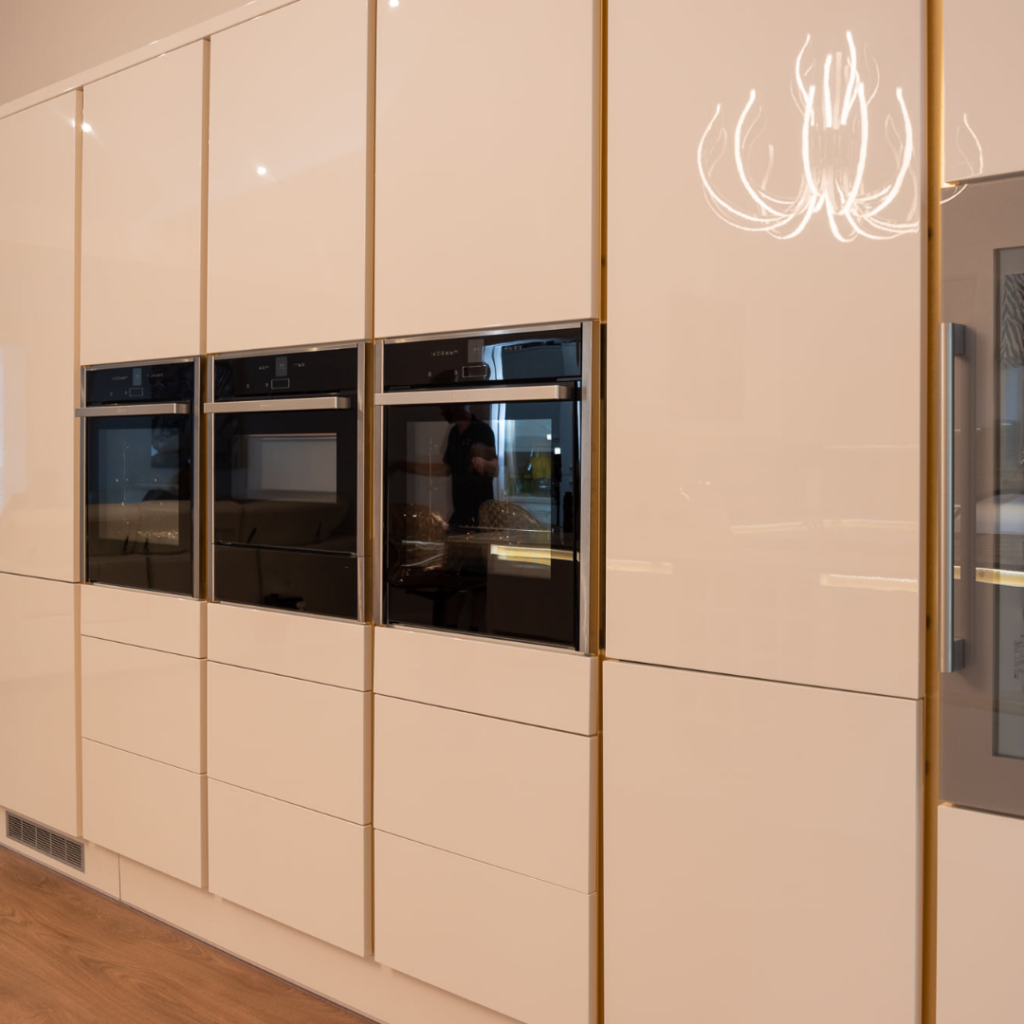
With the room prepared, installation could begin. A full-height bank of cabinetry was fitted along one wall, creating a seamless appearance while maximising storage capacity. Integrated ovens and appliances were carefully positioned to achieve both practicality and visual balance, making the most of the available space.
The island was installed as the focal point of the room. Alongside its visual impact, it provides extensive storage, informal dining seating and a dedicated wine storage section, all incorporated without compromising the clean, contemporary aesthetic.
The Final Transformation
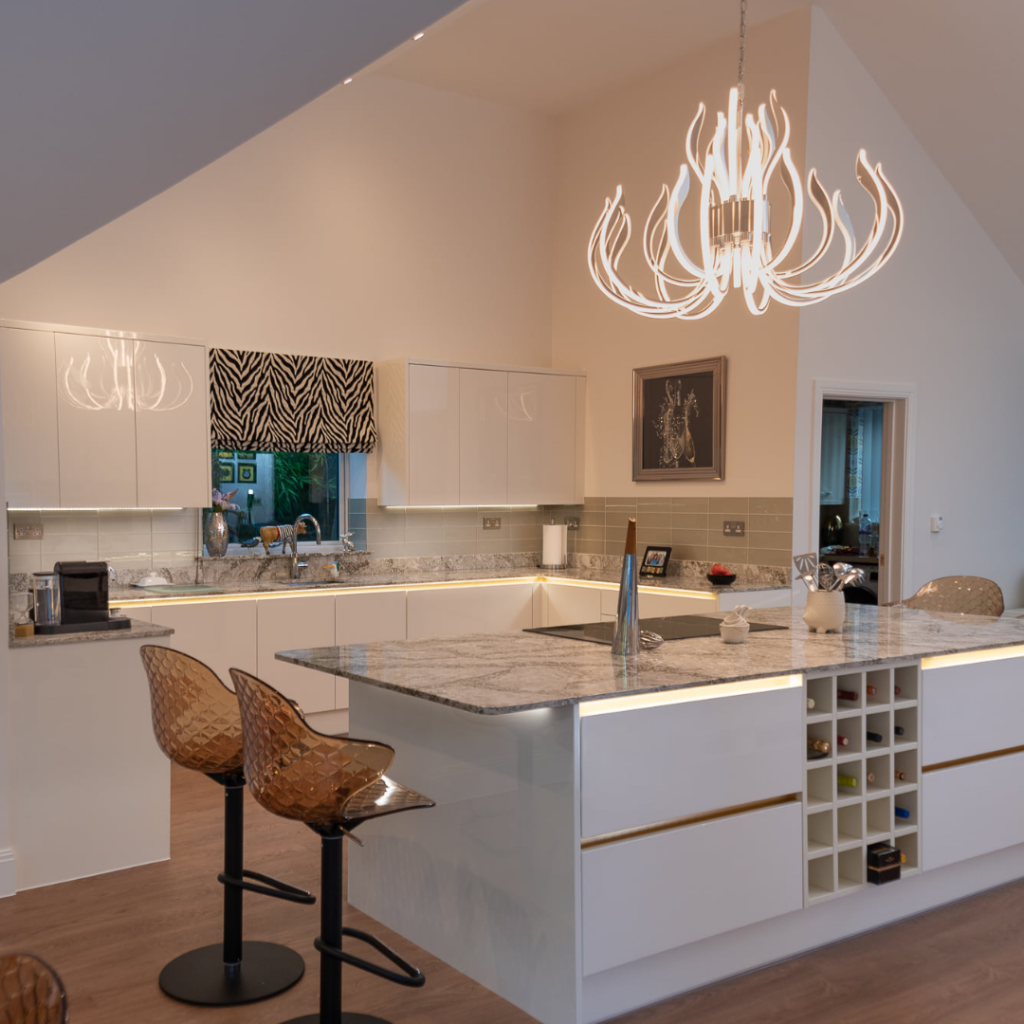
The completed kitchen has transformed both the function and feel of the space. What was once an outdated room is now a bright, contemporary environment that makes full use of the property’s scale and natural light. The open-plan layout encourages social interaction, while thoughtful storage solutions ensure the space remains practical for everyday living.
High-gloss cabinetry, stone-effect worktops, integrated appliances and carefully considered lighting combine to create a timeless design that balances style with functionality. Every detail has been selected to enhance usability while creating a kitchen that feels polished, welcoming and built to last. Most importantly, the finished project delivers exactly what the client envisioned: a modern, luxurious kitchen that has become the true heart of the home.
Bespoke Kitchen Design and Installation
This project demonstrates what can be achieved through thoughtful design, quality materials and expert craftsmanship. A once outdated kitchen has been transformed into a refined, functional space that perfectly complements the client’s lifestyle.
If you are considering a bespoke kitchen transformation, RW Carpentry can help bring your ideas to life. Get in touch to discuss your project.
Looking for more inspiration? Take a look at some of RW Carpentry’s recent projects, including a bespoke oak media wall and bar installation in Broadstone, a custom bar and storage installation, and bespoke fitted furniture transformations completed across Dorset.