
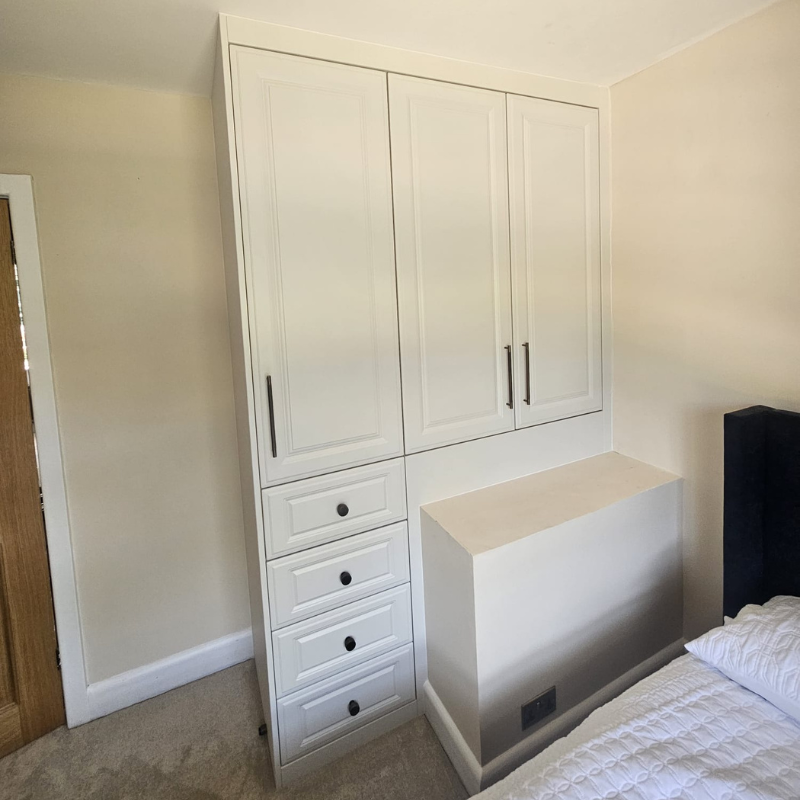
A blank bedroom wall is full of potential. In this project in Corfe Mullen, that potential was transformed into a beautifully fitted wardrobe installation, designed to make the most of a challenging space above the staircase, while delivering a finish that felt calm, elegant, and entirely personal to the client.
Finished in white grey with a Kaisersberg oak interior, the result is a bedroom that finally works as hard as it looks.
A Brief Built Around a Difficult Space
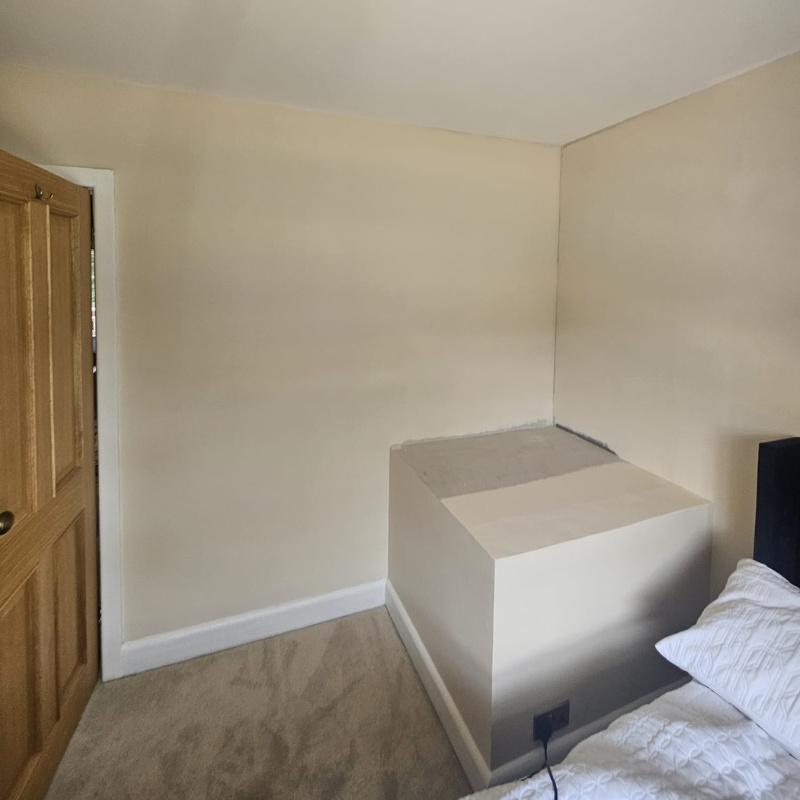
Not every bedroom wall is straightforward. In this case, the presence of the staircase below created an awkward structural constraint that a standard wardrobe simply could not address. The client needed a storage solution that would work with the shape of the room rather than against it, making the most of every usable inch without the finished piece feeling like a compromise.
The brief was clear: maximum storage, a clean and considered finish, and a design that felt built-in and intentional. Nothing off-the-shelf was going to achieve that. This required a fully bespoke approach from the outset.
Designing the Installation
Working Around the Staircase
Fitting above a staircase introduces a level of complexity that demands precision planning. The varying depths and heights created by the structure beneath meant every section of the installation had to be individually measured and designed. Rather than treating the staircase as a limitation, we used it as a starting point, building a layout that accommodated its shape while making the most of the full wall height above.
White Grey Finish
The white grey external finish was chosen to complement the room’s neutral palette. Clean, timeless, and versatile, it sits comfortably within the existing interior without drawing attention to itself, which is exactly the point. The Shaker-style door and drawer fronts add quiet detail and character, giving the piece a classic quality that will not date.
Kaisersberg Oak Interior
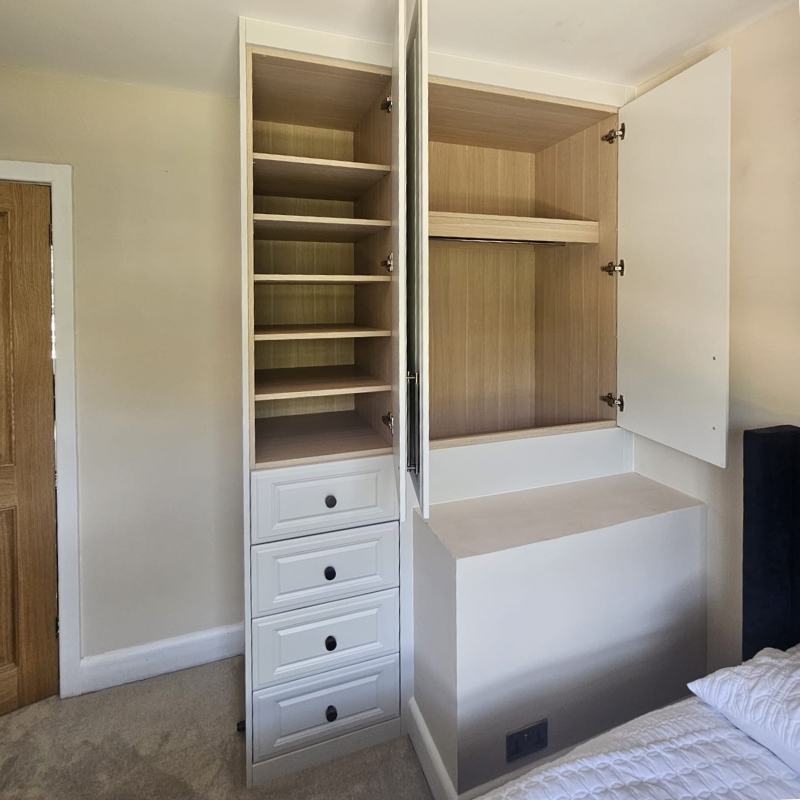
Step inside and the tone shifts. The Kaisersberg oak interior brings warmth and texture to the inside of the wardrobe, creating a contrast with the crisp white grey exterior that feels considered and refined. It is a detail that elevates everyday use, and opening the wardrobe feels like opening something that was designed with care.
Storage Layout
The installation combines full-height shelving, a hanging rail, and a generous drawer chest, giving the client a variety of storage options within a single cohesive unit. The tall shelving tower provides flexible space for folded items and accessories, while the hanging section accommodates longer garments with ease. The four-drawer chest brings additional organisation, all built into the design rather than standing separately in the room.
Craftmanship and Installation
Fitting a wardrobe above a staircase is one of the more technically demanding jobs in residential joinery. The structure beneath the floor affects depth and weight distribution, and the varying ceiling height across the wall requires each panel to be cut and fitted individually.
Every component was made to measure and installed with the level of care and precision that a project like this demands. The joins are clean, the doors hang flush, and the unit sits tight to the ceiling and walls. These are the hallmarks of a properly fitted installation rather than a built-in-looking one. The Shaker profile is consistent across every door and drawer front, maintaining the integrity of the design from top to bottom.
The Finished Result
The before and after here tells the story clearly. A plain wall with a staircase box sitting awkwardly beside the bed has become a confident, well-resolved bedroom feature. Closed, the installation is clean and unfussy. The white grey finish blends naturally with the room, and the Shaker detailing adds just enough character without overcomplicating things.
Open it up and the Kaisersberg oak interior brings a warmth that makes the storage feel premium and considered. The mix of shelving, hanging space, and drawers means the client has everything they need in one place, organised and accessible.
It feels as though it has always been part of the room, which is the best thing a fitted wardrobe can do.
Start Your Own Transformation
This Corfe Mullen project is a clear example of what bespoke joinery can achieve in a space that presents real structural challenges. With the right approach, even the most awkward bedroom wall can become a beautiful and functional feature.
If you are thinking about a fitted wardrobe for your home, we would love to hear what you have in mind. Contact R W Carpentry to start your project today.
Looking for more inspiration? Take a look at some of RW Carpentry’s recent projects, including a bespoke oak media wall and bar installation in Broadstone, a custom bar and storage installation, and bespoke fitted furniture transformations completed across Dorset.